
Honoring the people and partnerships behind Pennsylvania’s preservation successes
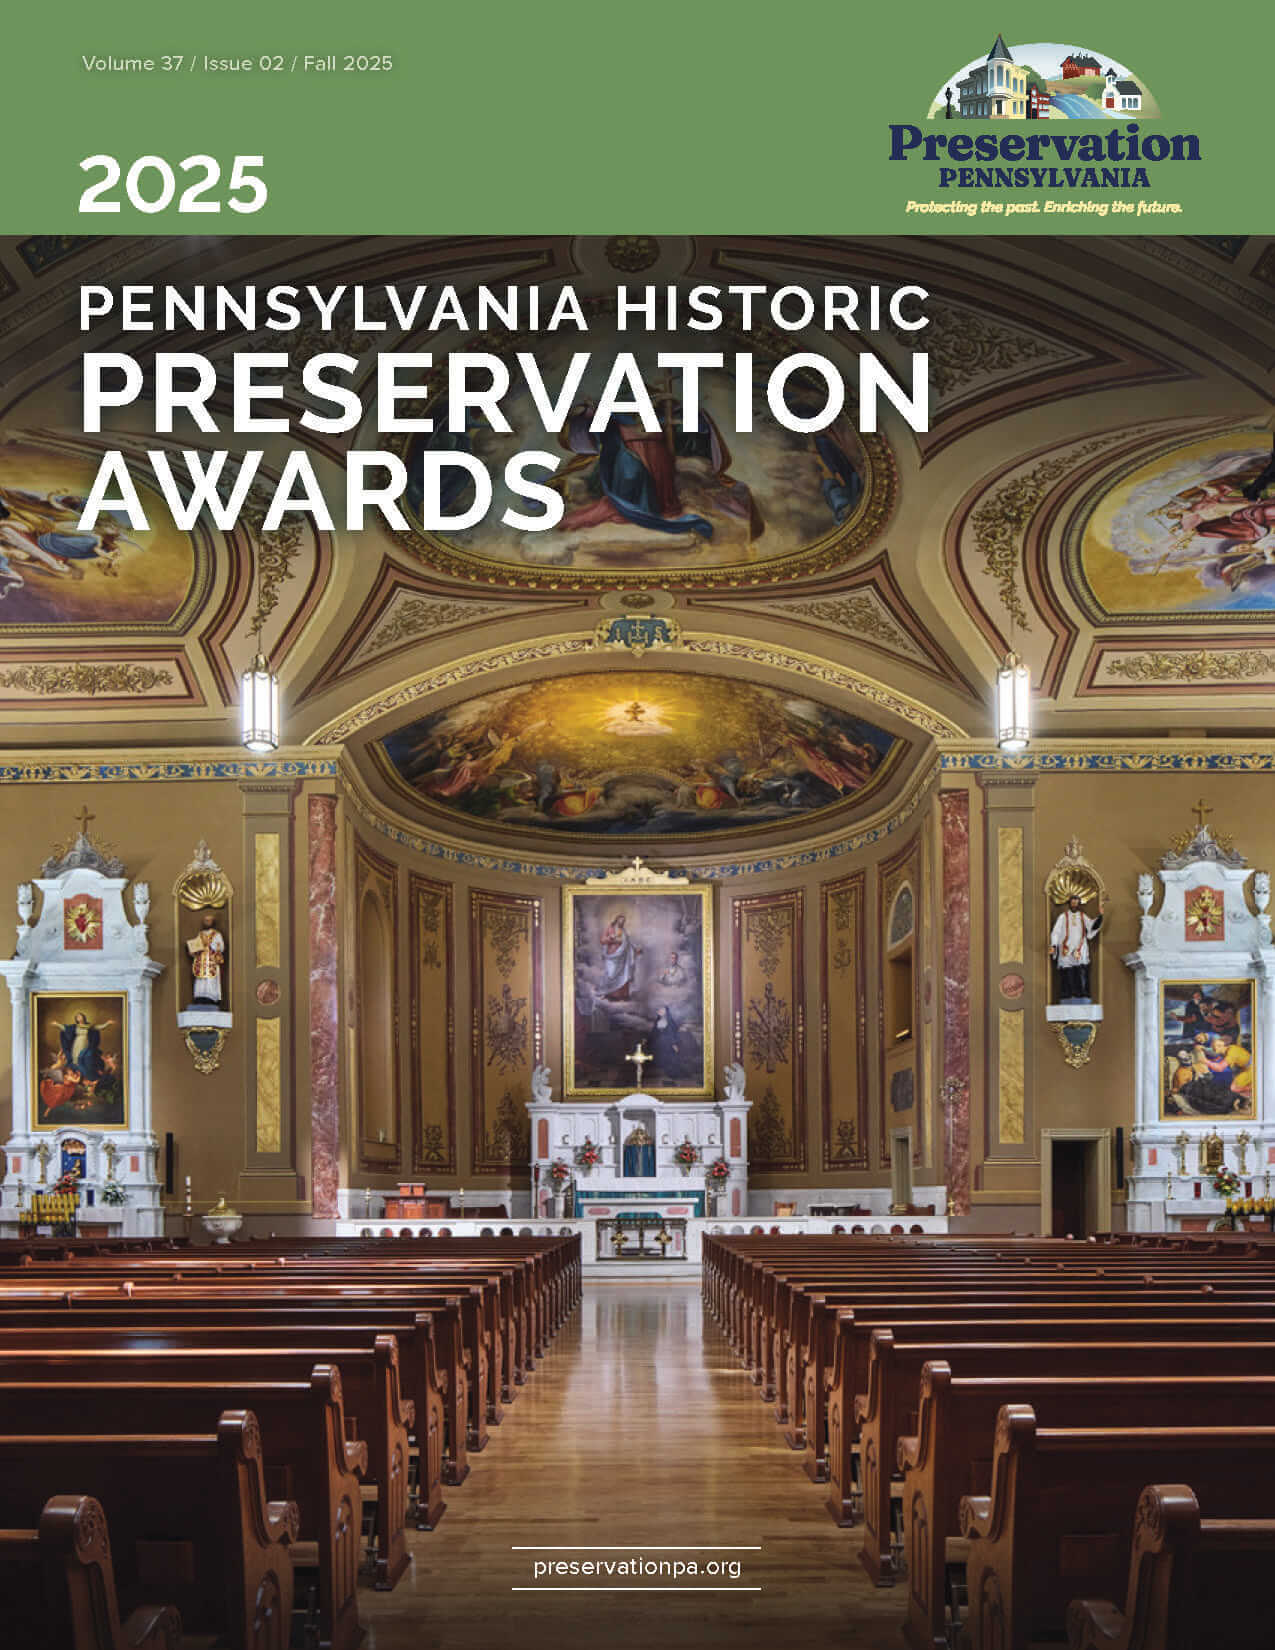
Image: Pennsylvania State Library, Dauphin County, 2025 Pennsylvania Historic Preservation Award
Highlight your brand, demonstrate your support of preservation, community and revitalization in Pennsylvania, and create business opportunities.
Join preservation leaders, award recipients, and supporters from across the Commonwealth for an inspiring celebration of exceptional work.
Planning to attend? Make your reservations at The Yorktowne Hotel today! Reservations default to two nights. Edit your stay as needed before booking.
Across Pennsylvania, individuals, organizations, communities, and project teams are proving that historic places can remain useful, welcoming, and deeply connected to contemporary life. The 2026 Pennsylvania Historic Preservation Awards recognize the people and projects making that possible – from meticulous restorations and ambitious rehabilitation projects to community-led research, education, advocacy, and long-term stewardship.
This year’s recipients have revived threatened landmarks, returned long-vacant buildings to active use, recovered places damaged by fire and storms, preserved nationally significant transportation and industrial resources, and helped communities better understand the people and stories connected to their historic places. Their work demonstrates that preservation can strengthen local economies, create opportunities for learning and gathering, and ensure that Pennsylvania’s heritage remains visible and meaningful.
This award honors outstanding achievements in the field of historic preservation over an extended period.
Recipient: Randolph J. Harris (Lancaster, Lancaster County)
For decades, Randy Harris has demonstrated that preservation is most powerful when research, advocacy, physical places, and public understanding work together. A former journalist and Executive Director of the Historic Preservation Trust of Lancaster County, Harris has contributed to historic-district nominations, adaptive-reuse initiatives, community revitalization projects, heritage-tourism programs, and the protection and interpretation of significant sites across Pennsylvania. Since 2003, his research has helped at least 20 resources gain recognition through the National Park Service’s Underground Railroad Network to Freedom, including buildings, cemeteries, historic landscapes, educational programs, and the rail corridor between Lancaster and Philadelphia.
Today, through his work at LancasterHistory, he continues to lead tours, develop educational programs, and recover stories – particularly those of African Americans, abolitionists, and freedom seekers – that have too often been overlooked. His scholarship and service have strengthened preservation not only by protecting historic places, but also by helping communities understand why those places matter.
if caption is used, put here; it’s hidden for now
In keeping with Henry’s belief that it is at the local level where real historic preservation occurs, the Henry A. Jordan Award recognizes outstanding historic preservation efforts at the local level.
Recipient: East Broad Top Railroad and the EBT Foundation, Inc. (Rockhill Furnace, Huntingdon County)
The East Broad Top Railroad is a National Historic Landmark and the only surviving three-foot-gauge common-carrier railroad east of the Rocky Mountains. Its remarkably intact complex includes original track, locomotives, rolling stock, depots, a roundhouse, and an extraordinary belt-driven shop complex that preserves the working environment of an earlier industrial age.
After freight operations ended in 1956, the Kovalchick family saved the railroad from demolition and later operated it as a tourist attraction. Regular excursions ceased in 2011, however, leaving its future uncertain. In 2020, the newly created nonprofit EBT Foundation purchased the railroad and began an ambitious program of stabilization, restoration, and renewed operation. Passenger service resumed in 2021, and steam locomotive No. 16 returned to service in 2023 after 67 years.
Today, excursions, tours, educational programs, special events, volunteer projects, locomotive rehabilitation, archival work, and the restoration of track toward Saltillo are bringing new life and investment to the region.
if caption is used, put here; it’s hidden for now
Selected by the Chair of Preservation Pennsylvania for outstanding work.
Recipient: Delaware River Joint Toll Bridge Commission (Pennsylvania–New Jersey Delaware River Corridor)
For more than 90 years, the Delaware River Joint Toll Bridge Commission has cared for a remarkable collection of bridges linking Pennsylvania and New Jersey, including late-19th- and early-20th-century truss spans that remain essential transportation routes and defining features of Delaware River communities. The Commission’s stewardship is visible in major rehabilitations of the Calhoun Street, Northampton Street, New Hope–Lambertville, and Uhlerstown–Frenchtown bridges, as well as in the inspections, maintenance, load enforcement, and emergency repairs that protect these structures every day.
At the 1884 Calhoun Street Bridge – the Commission’s oldest and only wrought-iron crossing – the return of Lincoln Highway signage celebrated the bridge’s place on America’s first transcontinental highway. Through a distinctive toll-supported funding model, revenue from the Commission’s toll bridges helps sustain its older non-tolled crossings, allowing historic structures to remain in service rather than becoming obsolete monuments.
if caption is used, put here; it’s hidden for now
Recipient: Mustin Seaplane Hangar Mitigation Project (Philadelphia)
Constructed by the U.S. Navy in 1943, the Mustin Seaplane Hangar was the last surviving World War II-era hangar at the former Philadelphia Naval Shipyard and a notable example of structural engineer Anton Tedesko’s innovative thin-shell reinforced-concrete design. When demolition could not be avoided, PennDOT, the Pennsylvania Historical and Museum Commission, and PhilaPort developed a comprehensive mitigation program under Section 106 of the National Historic Preservation Act. Although this is not a traditional Ralph Modjeski Award project, it reflects an important reality of preservation practice: federal review processes, including Section 106 and the transportation-related protections of Section 4(f) of the Department of Transportation Act, require consideration of a site’s historic, architectural, and cultural significance, but they do not always result in preservation in place. When a significant resource must be lost, meaningful mitigation becomes essential.
Working with Terracon Consultants and a multidisciplinary team, the project salvaged artifacts and documented the hangar through large-format photography, aerial and interior laser scanning, a three-dimensional printed model, a digital reconstruction video, historical publications, exhibit panels, and survey documentation. These resources are now available through the Tinicum Township Historical Society and online, preserving public access to the hangar’s transportation, engineering, military, architectural, and aviation history even though the building itself no longer survives.
if caption is used, put here; it’s hidden for now
Recipient: Pennsylvania Soldiers’ & Sailors’ Home Veterans Memorial Cemetery Gravestone Cleaning Project (Erie, Erie County)
Honoring MaryJane Koenig and the Presque Isle Chapter, Daughters of the American Revolution
From 2022 through 2025, MaryJane Koenig worked alongside 150 volunteers of all ages to clean 1,381 gravestones at the Pennsylvania Soldiers’ & Sailors’ Home Veterans Memorial Cemetery in Erie. Established in 1886, the state-owned cemetery includes veterans whose service spans from the Civil War through the Iraq War, including 19 members of the United States Colored Troops.
Koenig trained volunteers in professional conservation methods and supplied equipment, water, brushes, and biological cleaning solution for weekly work sessions. Participants included businesses, civic organizations, JROTC units, Scouts, Preservation Erie, and members of the Presque Isle Chapter DAR.
The project concluded with a candlelight ceremony honoring the veterans and volunteers, but its impact continues through increased visitation, educational programming, cemetery research, and additional gravestone-cleaning workshops.
if caption is used, put here; it’s hidden for now
Recipient: Mark Frederick (Altoona, Blair County)
When the Pennsylvania Military Museum closed for a major renovation, educator Mark Frederick ensured that its educational mission did not close with it. He expanded the museum’s Living History Weekend series, creating immersive programs interpreting the Civil War, World War I, World War II, and the Vietnam War through period encampments, demonstrations, guided tours, and hands-on family activities.
Frederick also coordinates lantern tours at historic Boalsburg Cemetery, presents a regular History After Hours lecture series, and has taken the museum’s stories to regional events and the Pennsylvania Farm Show. His innovative Ghost Front: A World War II Experience drew approximately 400 visitors for an outdoor December program featuring reconstructed foxholes, guided patrols, interpretation of the Hürtgen Forest and Battle of the Bulge, and family programming.
Although Frederick has left the Military Museum for his next adventure, it does not lessen the impact he made while there.
if caption is used, put here; it’s hidden for now
Recipient: The Alan Horwitz “Sixth Man” Center, Philadelphia Youth Basketball (Philadelphia)
Philadelphia Youth Basketball’s Alan Horwitz “Sixth Man” Center has transformed a previously inaccessible industrial complex in North Philadelphia’s Nicetown neighborhood into a safe, welcoming destination for young people and the broader community. Six interconnected warehouse buildings dating from the early 20th century were adapted to accommodate basketball courts, classrooms, offices, meeting areas, and civic-engagement programs while retaining exposed brick, steel columns, roof trusses, gantries, and other evidence of the site’s industrial past.
The centrally located facility allows Philadelphia Youth Basketball to expand programs fostering students’ academic, social, emotional, physical, and civic development. Partnerships also bring financial-literacy instruction, rehabilitation services, and other resources to local residents, demonstrating how the adaptive reuse of a historic industrial property can generate significant and lasting public benefit.
if caption is used, put here; it’s hidden for now
Recipient: Abraham Bomberger Farmhouse/Red Gables Farm (Lower Paxton Township, Dauphin County)
When Vladimir and Ruth Karabcievschy purchased the Abraham Bomberger Farmhouse – also known as Red Gables Farm – in 1979, they began a long-term commitment to preserving one of Lower Paxton Township’s increasingly rare historic farmsteads. Constructed between 1842 and 1844, the property retains its distinctive two-door Pennsylvania farmhouse, summer kitchen, smokehouse, shed and garage despite the transformation of the surrounding agricultural landscape by suburban development.
Over nearly five decades, the Karabcievschys have repaired original wood windows, restored doors and hardware, conserved historic plaster and flooring, repointed masonry, rehabilitated outbuildings, and incorporated modern improvements without sacrificing the property’s character. Their meticulous research and stewardship culminated in the farmstead’s listing in the National Register of Historic Places in March 2026.
if caption is used, put here; it’s hidden for now
Recipient: Founder’s Hall Ceiling Conservation, Girard College (Philadelphia)
Founder’s Hall, the National Historic Landmark designed by Thomas Ustick Walter and constructed between 1833 and 1847, remains the architectural centerpiece of Girard College. Its first-floor southwest room contains the building’s oldest surviving painted finish: an elaborate stenciled ceiling created in 1890 by noted decorative painter George Herzog. The early aluminum-leaf design had suffered from unstable paint and plaster, cracking, soot accumulation, staining, and inappropriate earlier repairs.
Rather than repainting or recreating the decorative scheme, conservators carefully cleaned and stabilized the original surfaces, consolidated detached plaster, selectively reduced later overpaint, and reintegrated losses using reversible treatments. The completed work improves the ceiling’s clarity and cohesion while preserving evidence of its original craftsmanship and age, allowing the room to continue serving students and the wider Philadelphia community.
if caption is used, put here; it’s hidden for now
Recipient: Grumblethorpe (Philadelphia)
Located along Germantown Avenue within the National Historic Landmark Colonial Germantown Historic District, Grumblethorpe is one of Philadelphia’s most significant surviving examples of 18th-century German domestic architecture. A comprehensive restoration of the 1744 Main House and 1742 Tenant House addressed deteriorated roofs, masonry, woodwork, structural framing, drainage, and building systems. Historically appropriate cedar shingles replaced asphalt roofing on the Main House, masonry was selectively repointed, deteriorated wood elements were repaired, and the Tenant House roof structure was reinforced to retain its existing clay tile roof.
The work protects a property associated with the Battle of Germantown and six generations of the Wister family while sustaining youth programs, an urban farmstand, community events, and ongoing public interpretation.
if caption is used, put here; it’s hidden for now
Recipient: Laurel Hill Gatehouse Exterior Restoration (Philadelphia)
Designed by John Notman in 1836, Laurel Hill’s Roman Doric Gatehouse is the only original building remaining at the National Historic Landmark cemetery and has welcomed generations of visitors into its historic landscape. Prompted by a 2021 conditions assessment, the exterior restoration addressed deterioration affecting the building’s structural integrity and continued use. Craftspeople repaired 16 monumental wood columns using custom-milled components and extensive hand finishing, while three-dimensional scanning and digital modeling guided the conservation and reconstruction of missing details on the Gatehouse’s original Gothic Revival cast-iron gates.
The completed project preserves Laurel Hill’s architectural symbol while strengthening its role as an active civic and cultural resource offering recreation, interpretation, and more than 100 educational programs each year.
if caption is used, put here; it’s hidden for now
Recipient: Wyck Exterior Conservation (Philadelphia)
Wyck is one of Philadelphia’s oldest and most thoroughly documented historic houses, with portions dating to 1736 and an 1824 remodeling by architect William Strickland – his only known domestic commission. After decades of storm damage, rising damp, paint failure, and wood deterioration, the Wyck Association undertook a comprehensive conservation of the house’s windows, doors, shutters, stucco, cornice, and historic trellis.
The project used steam to remove failing paint while protecting historic wood, reintroduced a traditional linseed-oil paint system, and carefully documented and conserved more than 80 window sashes containing 18th-, 19th-, and 20th-century glass. Repairs to the stucco and limewash preserved the building’s distinctive exterior, while the restored trellis once again defines its Germantown Avenue façade.
if caption is used, put here; it’s hidden for now
Recipient: The Carversville Inn (Carversville, Bucks County)
Constructed in 1813 and originally known as the Bird in Hand, the Carversville Inn has served the community for more than two centuries as a tavern, inn, general store, restaurant, and gathering place. After repeated flooding and nearly five years of vacancy, the deteriorated building was rehabilitated as a restaurant, bar, and six-room inn.
The project preserved and repointed historic masonry, restored original first-floor windows and doors, reconstructed the defining two-story wraparound porch, and introduced a discreet rear kitchen addition. An elevator, accessible entrance, modern building systems, and deployable flood gates were carefully incorporated to improve accessibility, safety and resilience without overwhelming the historic structure. The completed project has returned activity to a cherished landmark and reestablished the inn as the social heart of Carversville.
if caption is used, put here; it’s hidden for now
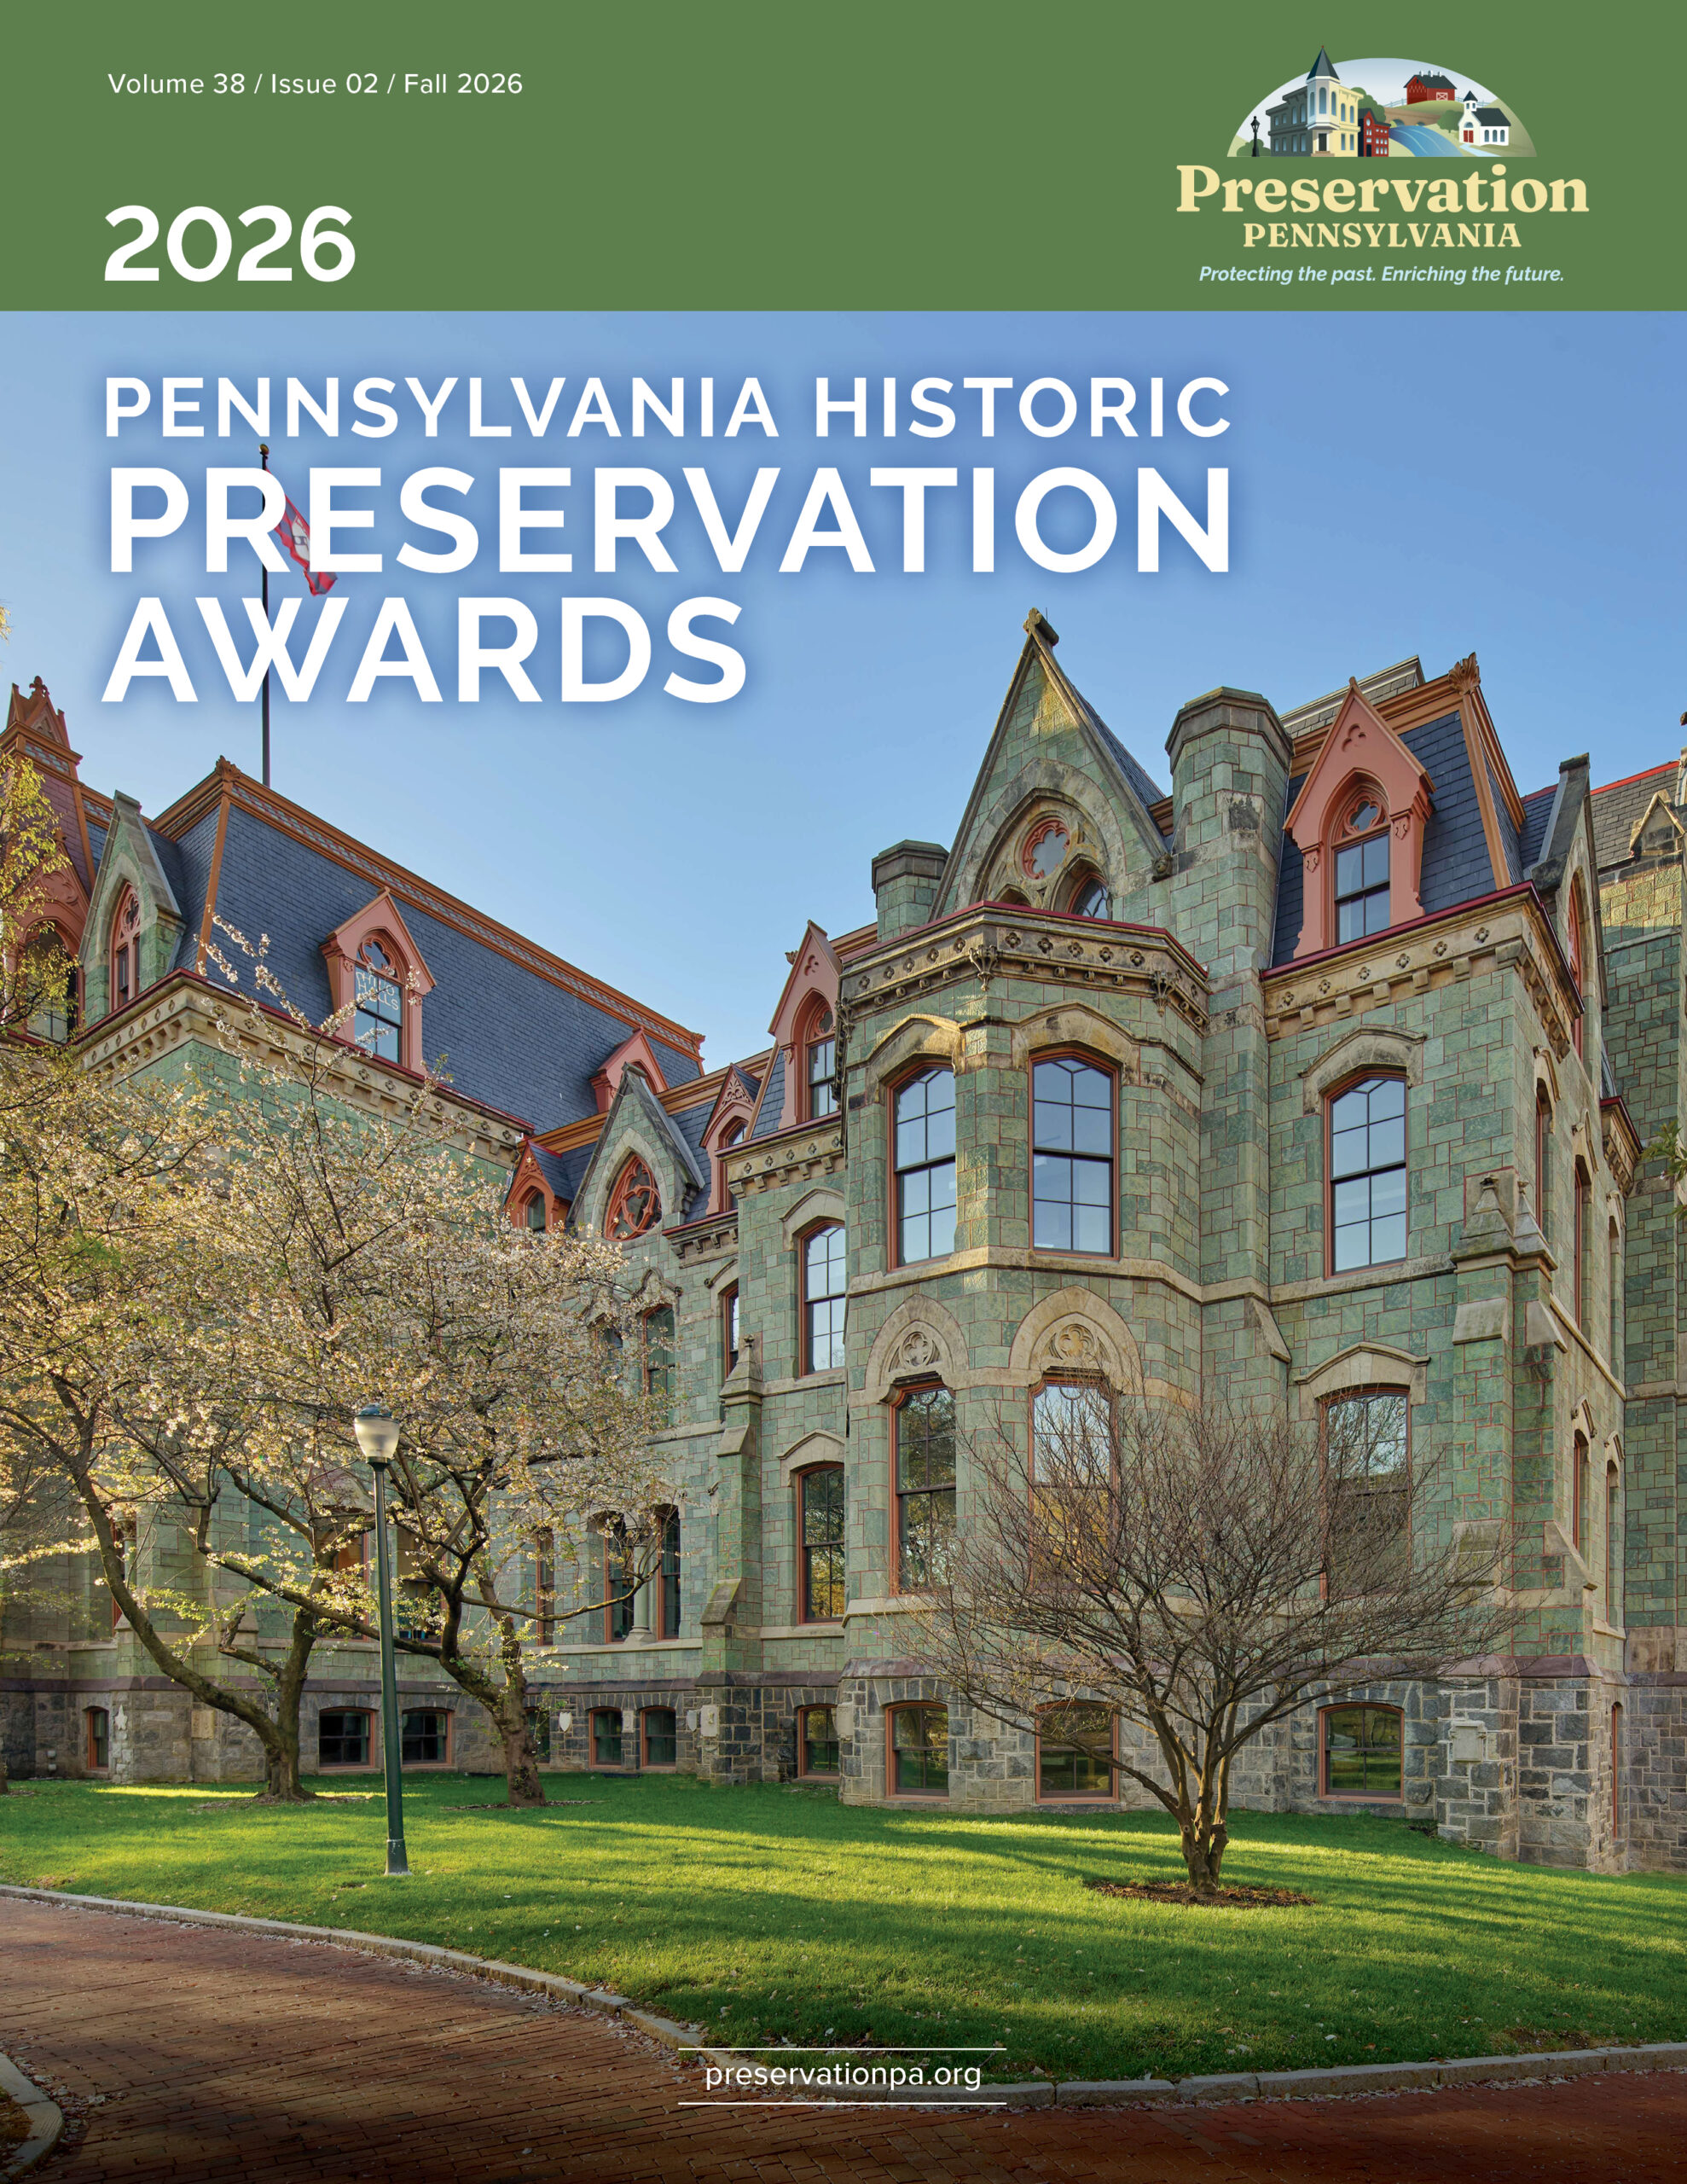
Recipient: College Hall West Wing Restoration & Renovation, University of Pennsylvania (Philadelphia)
Completed in 1873, College Hall was the first building constructed on the University of Pennsylvania’s West Philadelphia campus and remains its symbolic center. The West Wing project addressed critically deteriorated serpentine-stone cladding, monumental windows, roofs, historic interiors, accessibility, and outdated building systems.
New cast-stone masonry was developed through archival research, material testing, and full-scale mockups to reproduce the appearance of the unstable original stone. Historic windows and ornamental features were conserved where possible, while more than a century of interior alterations were removed to restore monumental stairways, 15-foot corridor ceilings, cast-iron railings, historic lighting, and the building’s original spatial organization. Three sensitively located elevators, concealed building systems, high-performance windows, and energy-efficiency improvements provide full accessibility and helped the project achieve LEED ID+C Gold certification.
if caption is used, put here; it’s hidden for now
Recipient: Cresson Hall, Lincoln University (Chester County)
Constructed in 1870 as Lincoln University’s first purpose-built residence hall, Cresson Hall had stood vacant for a decade and suffered from failing foundations, severe water infiltration, deteriorated masonry, compromised floor systems, and extensive incompatible repairs. Its rehabilitation stabilized the structure, replaced Portland-cement mortar with natural hydraulic lime, restored the slate roof and ornamental cornice, reconstructed the historic front porch, and returned the long-forgotten bell to service.
Cresson Hall now houses 30 students in the Cresson Scholars Focus Group and provides a permanent home for the university’s Center for Public History. Sensitively integrated ramps and an elevator provide full accessibility, while reversible insulation, hygrothermal analysis, and a geothermal system are expected to reduce energy consumption by 57 percent.
if caption is used, put here; it’s hidden for now
Recipient: Valley Refuge Shelter, Riverview Park (Pittsburgh, Allegheny County)
Constructed through the Works Progress Administration in the late 1930s, the Valley Refuge Shelter is a distinctive example of New Deal-era rustic park architecture, with hand-laid stone masonry and an original flagstone floor. Decades of deferred maintenance had left the shelter with failing mortar joints, a deteriorated roof, uneven and inaccessible surfaces, and unusable restrooms and water facilities.
Through a $195,000 partnership between the City of Pittsburgh and Pittsburgh Parks Conservancy, the building was repointed using compatible materials, its roof and flashing were replaced, and the historic flagstone floor was carefully reset. Electrical service, restrooms, a drinking fountain, and accessible circulation were also restored, returning the shelter to active use as a neighborhood gathering place and the home of the growing Reggae at Riverview festival.
if caption is used, put here; it’s hidden for now
Recipient: Nazareth Meeting Room Annex, Nazareth Borough Municipal Authority (Nazareth, Northampton County)
Located within the Nazareth Borough Historic District, the new Nazareth Meeting Room Annex was designed to complement – but not replicate – the circa-1950 Borough Chambers, itself influenced by the community’s Moravian architectural heritage. The Annex continues the original building’s stone-and-brick palette, window rhythm, and traditional detailing while remaining identifiable through its smaller scale, lower roofline, recessed connector, and contemporary interior.
It provides a dedicated meeting room for the Nazareth Borough Municipal Authority, shared office space, accessible restrooms for both buildings and nearby park visitors, and needed mechanical and storage areas. Developed through collaboration among the Municipal Authority, Borough representatives, and the public, the project demonstrates how compatible new construction can expand civic facilities without diminishing a historic setting.
if caption is used, put here; it’s hidden for now
Recipient: Cascade Garden, Longwood Gardens (Kennett Square, Chester County)
Designed by internationally renowned Brazilian landscape architect Roberto Burle Marx, Longwood Gardens’ Cascade Garden is the only intact Burle Marx garden in North America and a rare work of modern landscape art. Between 2021 and 2024, the garden was comprehensively documented, disassembled, relocated and reconstructed within a custom-designed glasshouse. High-resolution laser scanning captured every stone, water feature, path, and architectural element, while individual components were tagged, barcoded, cleaned, stored, and returned to their documented locations.
More than 100 species of bromeliads and tropical plants were carefully maintained during construction and replanted to preserve the original horticultural composition. Subtle adjustments to the path and wall heights introduced full accessibility without compromising the garden’s proportions or design intent.
if caption is used, put here; it’s hidden for now
Recipient: Foxfire Barn Rehabilitation, Camp Furnace Hills (Denver, Lancaster County)
A 2017 windstorm destroyed the timber superstructure of the historic Foxfire Barn at Camp Furnace Hills, leaving only severely deteriorated sandstone walls. Rather than allow the early 19th-century agricultural building to disappear, Girl Scouts in the Heart of Pennsylvania undertook a carefully researched reconstruction. The unstable masonry was documented and dismantled, and the original sandstone was cut and reinstalled over new reinforced foundations and structural walls. Above it, the barn was rebuilt using rough-sawn vertical siding, hand-split wood shingles, custom wood windows and doors, and reconstructed features including its hayloft opening and ventilation slit.
Completed in 2025, the Foxfire Barn has returned to use for educational programs, workshops, and community activities, preserving both the appearance of the historic agricultural complex and the generations of Girl Scout traditions associated with it.
if caption is used, put here; it’s hidden for now
Recipient: Horn Farm Center Farmhouse (Hellam Township, York County)
A lightning strike in October 2021 caused a catastrophic fire at the Horn Farm Center’s 1830s farmhouse, destroying the roof, most of the second floor, and nearly all historic interior finishes. Rather than demolish the damaged structure, the Horn Farm Center immediately stabilized it and undertook a careful restoration and reconstruction. Surviving brick walls were repaired and repointed with compatible lime mortar, collapsed sections and chimneys were rebuilt with salvaged brick, and historically informed windows, doors, porches, trim, and a standing-seam metal roof restored the farmhouse’s agrarian character.
Inside, an open classroom, teaching kitchen, accessible restroom, and collaborative offices support expanded public programming. High-performance insulation, triple-glazed windows, solar panels, concealed building systems, and lightning protection improve efficiency and resilience while respecting the historic building.
if caption is used, put here; it’s hidden for now
Recipient: Strode’s Barn and Springhouse (East Bradford Township, Chester County)
Constructed in 1875 within the National Register-listed Strode’s Mill Historic District, Strode’s Barn and Springhouse are rare examples of Chester County vernacular architecture built with locally sourced serpentine and fieldstone. After standing vacant for three decades, the buildings suffered from failing roofs, deteriorated masonry and stucco, structural damage, and incompatible industrial alterations.
East Bradford Township’s restoration removed later additions to reveal the 19th-century core, repaired the timber roof structure using traditional joinery, conserved masonry and stucco, reconstructed doors and windows from surviving evidence, and installed historically appropriate standing-seam metal roofing. The restored buildings now anchor an outdoor heritage center within the 48-acre Plum Run Preserve, connecting a universally accessible trail system with interpretation of early industry, the Battle of Brandywine, agricultural history, and landscape stewardship.
if caption is used, put here; it’s hidden for now
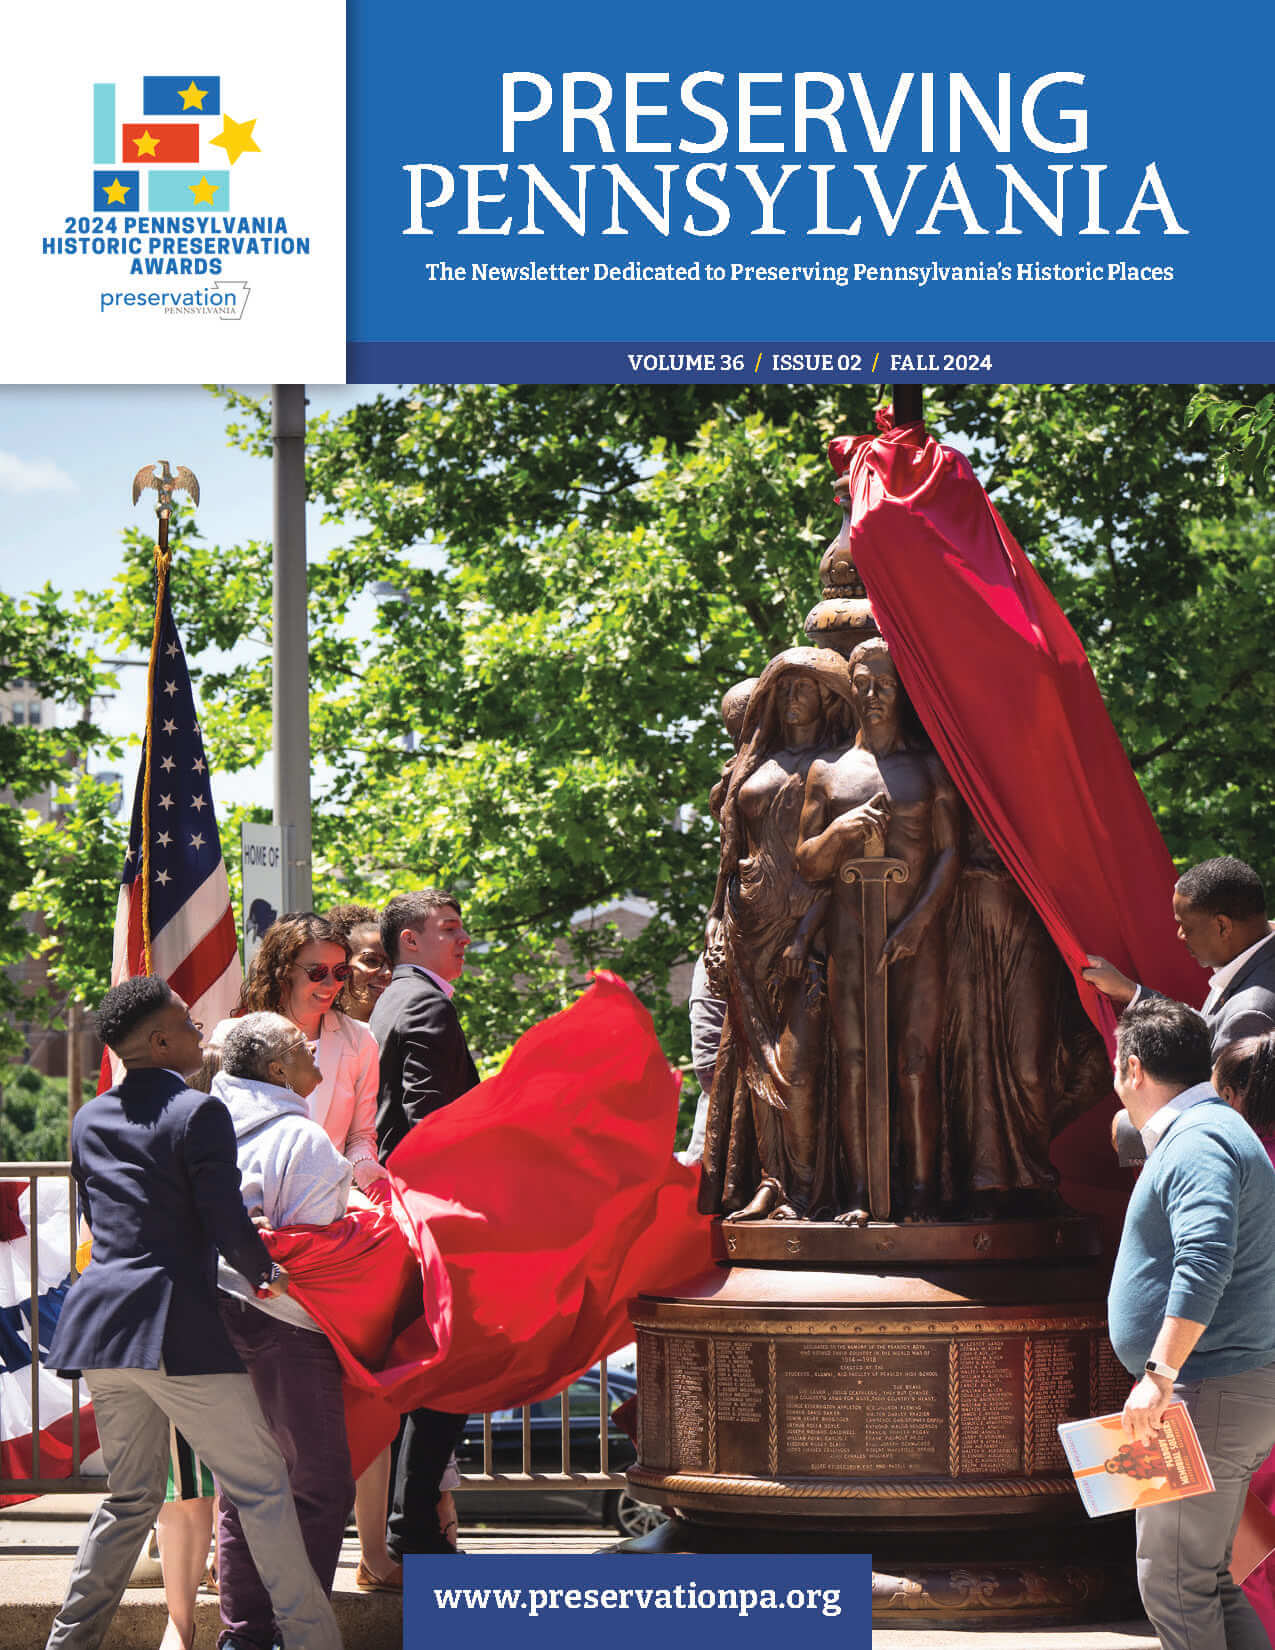
The Pennsylvania Historic Preservation Awards continue a tradition started in 1979 to honor excellence in preservation. The awards are presented annually by Preservation Pennsylvania to recognize significant contributions in the field of historic preservation made by both individuals and organizations. View the previous award newsletters below.
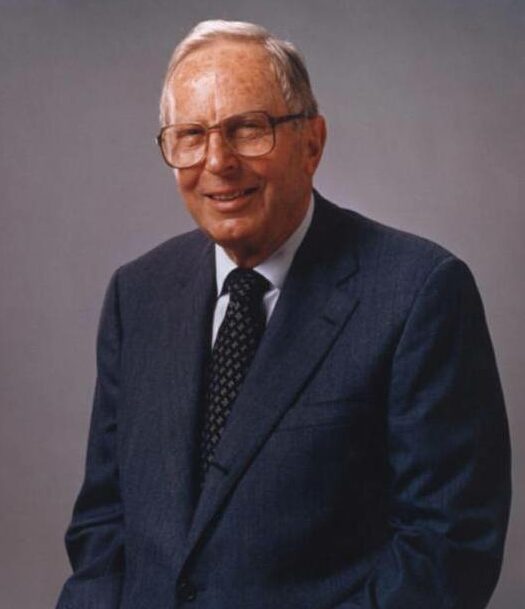
In 1987, Preservation Pennsylvania established this award to honor Past Chairman F. Otto Haas (1915-1994), a noted preservationist and philanthropist. The award is a standing recognition of his service and contributions to historic preservation across the state.
Mr. Haas was a founding board member of Preservation Pennsylvania, served two terms as Chairman of the Board, and was a valuable advisor to the organization until his death in 1994. His dedication to Preservation Pennsylvania and historic preservation in Pennsylvania still inspires us today.
This award honors outstanding individual or group achievements in the field of historic preservation over an extended period.
2026 Randolph J. Harris
2025 August R. Carlino
2024 Barbara Barksdale
2023 Jeff Kidder
2022 40th Anniversary
2021 Jeffrey Marshall
2020 Brenda Barrett
2019 William Fontana, Pennsylvania Downtown Center
2018 Natural Lands
2017 The Progress Fund
2016 Pennsylvania State Historic Preservation Office
2015 Thomas B. Hagen
2014 Paul M. Heberling
2013 A. Roy Smith
2012 Janet S. Klein
2011 Susan Star Paddock and No Casino Gettysburg
2010 John Milner, FAIA
2009 Robert and Ruth Bascom, Wharton Esherick Museum
2008 Partners for Sacred Places
2007 Rick Sebak
2006 Caroline E. Boyce
2005 Pennsylvania Heritage Parks Program, PA Dept. of Conservation & Natural Resources
2004 Pennsylvania Capitol Preservation Committee
2003 Charles Peterson FAIA
2002 John B. Rosenthal & Pennrose Properties
2001 Arthur P. Ziegler, Jr.
2000 Thomas Hylton
1999 Mary Werner DeNadai
1998 Louis J. Appell, Jr.
1997 Henry A. Jordan, M.D.
1996 Steel Industry Heritage Corporation
1995 Samuel Dornsife
1994 John Murtha
1993 Kurt Zwikl
1992 Hyman Myers
1991 Pennsylvania Historical & Museum Commission
1990 The Pew Charitable Trusts, William Penn Foundation, Stockton Rush Bartol Foundation
1989 First National Bank of Pennsylvania
1988 Chester County Commissioners

This award is named for Henry A. Jordan (1936-2010), a former Preservation Pennsylvania Board Chairman and lifelong supporter of the historic preservation movement.
In keeping with Henry’s belief that it is at the local level where real historic preservation occurs, this award honors outstanding historic preservation efforts at the local/regional level.
2026 East Broad Top Railroad and the EBT Foundation, Inc.
2025 Susquehanna National Heritage Area
2024 Charlene Donchez Mowers
2023 David Morrison
2022 Royal Square Development & Construction
2021 Sydelle Zove
2020 Historic Gettysburg Adams County Barn Preservation Project
2019 Eugene L. DiOrio
2018 Astride McLanahan
2017 James L. Brown IV
2016 City of Lancaster
2015 Jacqueline J. Melander
2014 Salvatore J. Panto, Jr.
2013 Historic Harrisburg Association
2012 Fairmount Park Historic Preservation Trust
2011 John Andrew Gallery
2010 Thomas Potter, AIA
The Modjeski Award is named for Ralph Modjeski (1861–1940), considered “America’s greatest bridge builder.” He emigrated from Poland in 1876 at the age of 15. In 1885, he graduated from the School of Bridges and Roads in France at the top of his class. He went on to become a highly successful civil engineer and one of the 20th century’s most famous designers and builders of bridges, with nearly 40 bridges spanning the great rivers of North America. In 1930, Modjeski was awarded the Fritz Gold Medal, with a citation for his genius in combining strength and beauty. He was also honored by the Pennsylvania state legislature in 1966 by a resolution citing him as one of America’s “greatest inventors.”
In 1893, he started his own firm that became known as Modjeski and Masters when Frank M. Masters joined the firm in 1924. He remained professionally active until 1936, training succeeding generations of American bridge designers and engineers.
When an award was proposed to honor excellence in transportation design, preservation and archaeology, the name Ralph Modjeski seemed a perfect fit to honor the very best in the transportation field.
Image: Ralph Modjeski